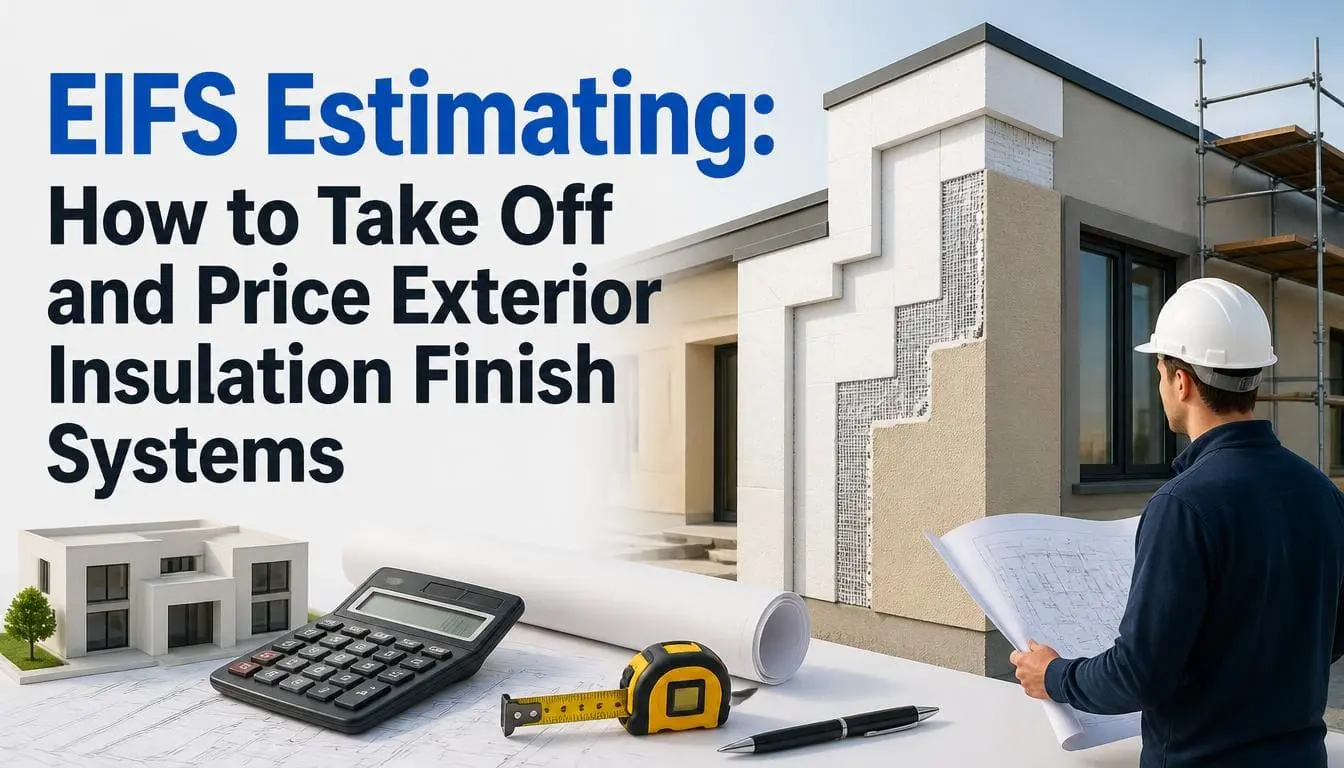
EIFS estimating is the process of measuring an exterior insulation and finish system from the drawings and converting those quantities into a priced bid. EIFS estimating works in four moves: measure net wall area from the elevations, count every linear-foot item separately, convert square feet into material units using each manufacturer’s published coverage rates, and add labor hours based on wall complexity. Skip the linear-foot items and your bid will be short by 10% to 20%.
No time to measure every elevation before bid day? Interior & exterior finishing estimation services handle the takeoff, coverage math, and bid pricing.
What Are You Actually Measuring in an EIFS Estimate?
In EIFS estimating, you are measuring five separate things, not one wall. A detailed EIFS material takeoff helps you calculate the quantities needed for insulation, adhesive, base coat, mesh, and finish.
Most estimators price EIFS like paint. They grab a square footage number and multiply. That is why bids miss. An EIFS wall is a layered assembly, and each layer has its own unit of measure.
| What You Measure | Unit | Covers |
| Field wall area | SF | Adhesive, insulation board, base coat, mesh, finish |
| Aesthetic reveals and grooves | LF | Extra labor, rasping, no material saving |
| Backwrapping at terminations | LF | Starter mesh, extra base coat, slow hand labor |
| Foam shapes, bands, cornices | LF | Cut foam, extra mesh, heavy labor multiplier |
| Expansion and control joints | LF | Sealant, backer rod, board edge treatment |
Price these five as separate line items. When a general contractor adds 400 SF of wall, you can answer in thirty seconds.
How Do You Do an EIFS Takeoff Step by Step?
Work from elevations, not floor plans. Floor plans give you wall length. Elevations give you height, openings, and every shape the architect drew.
Step 1. Measure Gross Wall Area
Take each elevation face and multiply length by height. Log each elevation on its own row: North, South, East, West, courtyard, and parapet returns.
Step 2. Deduct Openings
Deduct any opening larger than 32 SF. Leave small windows and louvers in the gross number. The labor to cut and wrap a small opening cancels out the material you save.
Step 3. Add the Returns
The window reveals, parapet caps, soffits, and column wraps are real wall area. A building with deep punched windows can pick up 600 SF that never shows on an elevation.
Step 4. Count Linear Feet
Trace every reveal, every band, every backwrap edge, every expansion joint. Use a different color on screen for each so nothing gets double-counted.
Step 5. Apply Waste
Use 10% on flat field walls and 15% on buildings with heavy shapes or radius work. Insulation board waste climbs fast when the crew is cutting curves.
Step 6. Assign a Complexity Factor
A flat warehouse wall and a hotel façade with 40 reveals per elevation are not the same job, even at identical square footage.
Which Quantities Do Estimators Miss Most Often?
Backwrapping is the number one mistake. It is slow, hand-applied work at every wall edge, and it never shows up as square footage.
Here is the short list of scope that gets forgotten on bid day:
- Backwrapping at all terminations, soffits, and window perimeters
- Substrate prep and sheathing joint treatment before the water-resistive barrier
- Sealant and backer rod at every joint the EIFS terminates against
- Scaffolding or swing stage rental, plus the erect and dismantle days
- Mock-up panels required by spec, often 4 ft by 4 ft with a full approval cycle
- Impact mesh upgrades at ground level, usually the first 6 to 8 feet
- Winter or hot weather protection, including tenting and heat
- Punch list and touch-up after other trades damage the finish
Add these as named line items. A bid showing you priced backwrapping and mock-ups reads as credible. A flat square-foot number does not.
How Do You Turn Square Feet Into Material Quantities?
Divide your waste-adjusted square footage by the coverage rate. Coverage rates are published on every manufacturer’s data sheet. Use the real numbers, never a rule of thumb.
| Component | Typical coverage | Notes |
| Dry base coat as adhesive | 130 to 145 SF per 50 lb bag | 5/16 in. notched trowel; drops to 80 to 95 SF with a 5/8 in. trowel (Sika Parex 121 data sheet) |
| Base coat over mesh | 130 to 145 SF per bag | Full mesh embedment eats more than the minimum thickness suggests |
| Reinforcing mesh, 4.5 oz | ~475 SF gross per 38 in. x 150 ft roll | Figure ~430 SF net after 2 in. to 4 in. overlaps |
| EPS insulation board | Direct SF | Order by thickness; 2 in. is common for continuous insulation |
| Acrylic finish | 80 to 130 SF per 5 gal pail | Coarser aggregate covers less; check the specified texture |
Notice the trowel size line. The larger notch adds about 50% to adhesive consumption and can swing a 12,000 SF job by 40 bags.
Worked example: 10,600 SF net wall, 10% waste = 11,660 SF:
- Adhesive: 11,660 ÷ 140 = 84 bags
- Base coat: 11,660 ÷ 135 = 87 bags
- Mesh: 11,660 ÷ 430 = 28 rolls
- EPS board: 11,660 SF
- Finish at 100 SF per pail: 117 pails
How Do You Price EIFS Labor?
Price labor in square feet per man-day, then adjust for complexity. A two-man crew on a flat, open wall installs roughly 350 to 500 SF per man-day through all coats.
Apply these multipliers to your base production rate:
- Flat field wall, ground scaffold: 1.0
- Moderate reveals and punched windows: 1.3 to 1.5
- Heavy shapes, bands, and cornices: 1.8 to 2.2
- Radius or curved work: 2.5 and up
- Swing stage or boom access: add 15% to 25%
In practice, crews that track actual production per elevation for a full season stop guessing. After three or four jobs, you will have your own rates, and they will beat any published table.
Multiply crew hours by your fully burdened rate, not the base wage. Insurance on EIFS work is expensive, and leaving the burden out is a fast way to bid at a loss.
Why Does the System Type Change Your Price So Much?
Drainage EIFS costs more than barrier EIFS and performs better. Read the spec before you price anything. A drainage system adds a water-resistive barrier, drainage channels or grooved board, weeps, and flashing. That is more material and noticeably more labor than a barrier system.
The performance difference is documented. The U.S. Department of Energy, working with the EIFS Industry Members Association (EIMA), funded a wall cladding study at Oak Ridge National Laboratory that ran across two test phases between January 2005 and June 2007 at a Natural Exposure Test facility in Hollywood, South Carolina. Phase One alone evaluated 15 instrumented wall sections, including barrier EIFS, drainage EIFS, stucco, brick, and siding. Drainage EIFS outperformed brick, stucco, and cementitious fiberboard siding on energy efficiency, moisture intrusion, and temperature control (Construction Specifier summary).
That is why most commercial specs now call for drainage. Bid a barrier price against a drainage spec, and you win the job but lose the money.
How Much Does EIFS Cost Per Square Foot?
Installed EIFS runs roughly $9 to $30 per square foot on commercial work, and the spread comes from four things: system type, wall complexity, access method, and finish specification. Renovation over an existing wall and high-end shaped façades sit outside that band in both directions.
| Scope | Installed per SF | What puts you here |
| Barrier EIFS, flat field wall, ground access | $9 – $14 | Simple elevations, single finish color, scaffold from grade |
| Drainage EIFS, flat field wall | $12 – $18 | WRB, drainage plane, weeps and flashing added |
| Drainage EIFS, moderate reveals and punched openings | $16 – $24 | Reveal count drives labor, not material |
| Heavy shapes, bands, cornices, or radius work | $24 – $40+ | Cut foam, extra mesh, 2x to 2.5x labor multiplier |
| Swing stage or boom access | Add 15% – 25% | Applies to any row above |
| Recoat or refinish over sound existing EIFS | $5 – $9 | Finish coat only, no board or base coat |
These are planning ranges. Build your own number from the coverage rates and production rates above, because two buildings at the same square footage can sit three rows apart in this table.
What Should You Check in the Specs Before You Bid?
Check ten items. Each one changes your price.
- System type like barrier or drainage
- Manufacturer and approved system number
- Water-resistive barrier type such as sheet or liquid applied
- Insulation board thickness and R-value target
- Impact classification and where high-impact mesh is required
- Base coat type such as cementitious dry mix or premixed acrylic
- Finish texture, aggregate size, and color count
- Mock-up requirements and approval timeline
- Warranty length and whether a manufacturer inspection is required
- Compliance with ASTM E2568, the standard specification for EIFS with drainage
Two colors instead of one means masking, a second mobilization for the finish crew, and more schedules. That is a real cost, and it lives in the spec, not the drawings.
Final Word
Accurate EIFS estimating comes down to refusing to treat a layered wall assembly like a single flat surface. Split the scope into square-foot and linear-foot items, pull coverage rates from the actual data sheets, confirm whether the spec calls for drainage or a barrier, and price labor from production rates you have measured yourself. Do that consistently and your bids will hold their margin instead of reducing it.
Frequently Asked Questions
Q1: Is EIFS measured in square feet or linear feet?
Both. The field wall area is square feet and covers adhesive, board, base coat, mesh, and finish. Reveals, backwrapping, foam bands, cornices, and expansion joints are linear feet and get their own unit prices. Estimating everything as square feet is the most common reason EIFS bids come in low and the crew runs out of budget.
Q2: How much waste should an EIFS estimate include?
Use 10% on straightforward flat elevations and 15% when the building has heavy shapes, radius work, or many small wall segments. Insulation board waste rises fastest because curved and angled cuts leave unusable offcuts. Base coat and adhesive waste sits closer to 8% to 12% and depends heavily on how rough the substrate is.
Q3: What is backwrapping and why does it matter to the price?
Backwrapping is wrapping mesh and base coat around the exposed edge of the insulation board wherever the system terminates such as at soffits, window perimeters, and the base of the wall. It seals the foam edge against water. It is slow hand labor priced per linear foot, and it is the single most forgotten item on EIFS bids.
Q4: Can EIFS estimating software replace a manual takeoff?
Software speeds up measuring and math, and it removes arithmetic errors. It does not read the specification for you. Coverage rates, system type, impact mesh zones, mock-up requirements, and access method still come from your own review. The best results come from digital measurement paired with an estimator who has walked an EIFS scaffold.