Our Trade

Site Utilities Estimating Services

Unknown soil and utility conflicts carry risk before construction even starts. A precise estimate is what keeps that risk from becoming your cost overrun. SMA Estimating LLC has priced underground work for U.S. contractors for over 15 years.

  • 15+ Years Estimating
  • 12,000+ Projects Delivered
  • 98% Accuracy Rate
  • 50 States Served
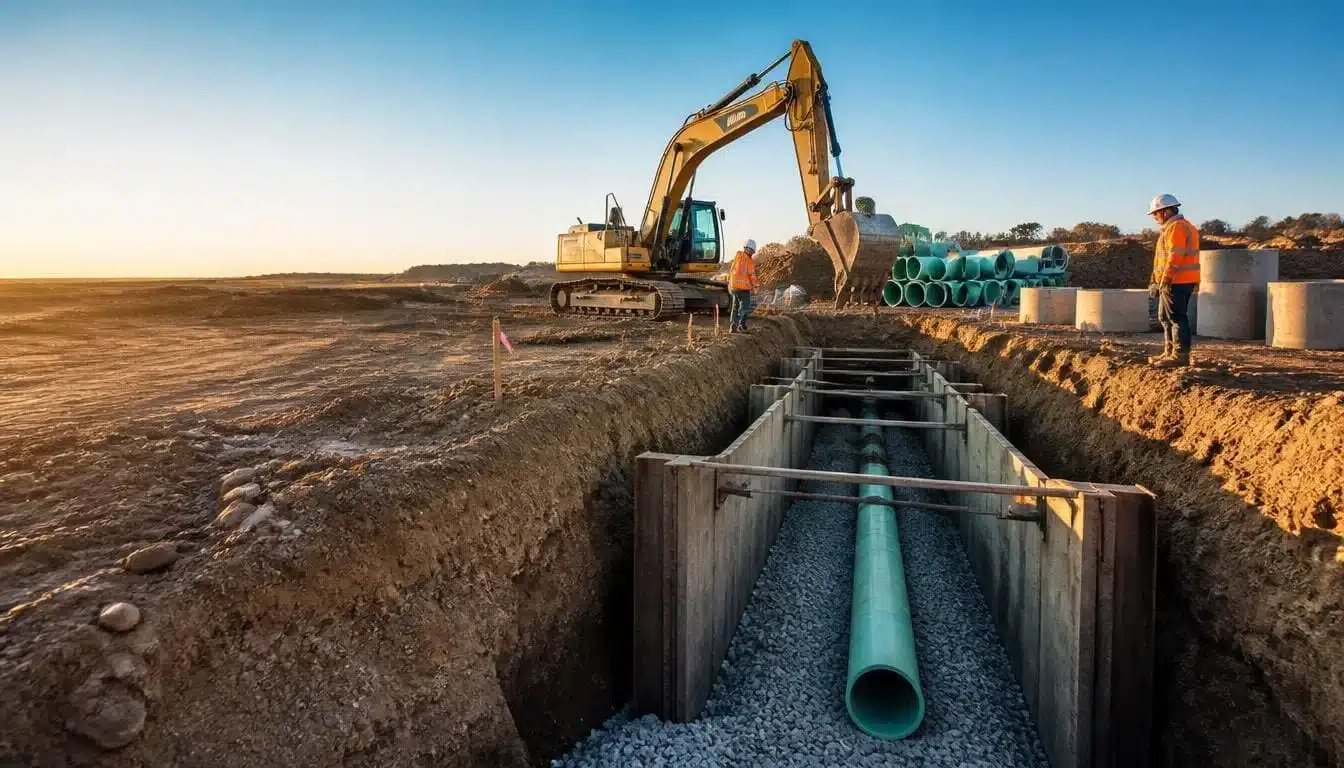
Excavator digging a shored utility trench for a new sewer main on a commercial construction site

24–48 hour turnaround

Open utility trench exposing a rock layer and a crossing gas line beside colour-coded utility locate markings

Bid-ready in 24 to 48 hours

Why Accurate Site Utilities Estimating Services Matter Before the First Trench Is Dug

Underground work is where bids fall apart. A water line that looked simple on the drawings hits rock two feet down. A sewer trench crosses a gas line nobody flagged. Stormwater sizing gets missed and the whole scope shifts mid-project.

These are not the rare surprises. Consider them the major reasons so many contractors lose the bid or lose their profit margins due to change orders.

SMA Estimating LLC offers error-free site utilities estimating services that account for what's actually in the ground: water, sewer, storm drainage, gas, and electrical, broken down by trenching, bedding, pipe material, fittings, and labor. Moreover, our estimators look deeply into soil conditions, utility conflicts, and depth before you ever submit a number. Our clients get a bid that holds up once the excavator starts digging.

Send your civil set today. You get a fixed-fee quote back the same day and a bid-ready utility takeoff in 24 to 48 hours.

Request a Quote

What we takeoff

What Our Site Utilities Estimates Include

Every utility takeoff comes as two documents: a spreadsheet with all the quantities, and a summary showing the pricing. SMA Estimating LLC offers error-free construction takeoffs to evaluate utilities and earthwork.

  • Sanitary sewer

    Gravity mainly by size and material (PVC, DIP, HDPE), laterals, manholes by depth, cleanouts, drop connections, force main, lift stations, tie-ins to existing.

  • Storm drainage

    Storm pipe by size and class, RCP and HDPE, catch basins, curb inlets, area drains, junction boxes, headwalls and flared ends, detention and retention structures, underground chambers, outfall protection.

  • Domestic water

    Main tap and connection, service line by size and material, valves and boxes, tees and bends, thrust blocking, meters and vaults, backflow assemblies, pressure testing and chlorination.

  • Fire protection

    Fire service line, fire hydrants and assemblies, post indicator valves, fire department connections.

  • Gas service

    Main tap, service line, regulators, meter sets, tracer wire, marker tape.

  • Dry utilities

    Electrical duct bank, primary and secondary conduit, transformer and switchgear pads, pull boxes and vaults, site lighting bases and conduit, telecom and fiber conduit, innerduct, handholes.

  • Earthwork for utilities

    Trench excavation by depth bracket, bedding and haunching, initial and final backfill, compaction, spoil haul-off, import of select fill, rock allowance, dewatering.

  • Trench safety and access

    Shoring, trench boxes, sloping and benching volumes, plating, traffic control, pavement cut and patch.

  • Erosion control

    Silt fence, inlet protection, construction entrance, wattles, seeding and stabilization.

  • Local pricing and marked-up plans

    Material and labor cost estimates are decided according to the local ZIP code. Every civil sheet is color-coded to show what was measured and where it lands in the priced summary.

What lands in your inbox

What Ships With Every Utility Estimate

Our site utilities estimates include the following deliverables:

  • Quantity sheets
  • Material summary
  • Labor hours
  • Cost breakdown
  • Color-coded marked-up plans
  • RFI log
  • Bid summary
  • Trench excavation and backfill volumes bracketed by depth rather than averaged

Nothing in the Excel is locked. Change unit rates, drop in a supplier quote, adjust your markup, and reuse the file on the next site.

Site utilities estimate deliverables showing an Excel quantity sheet and a colour-coded marked-up civil plan on a desk

Depth drives excavation costs

Depth-Dependent Excavation Factors in Utility Cost Estimating

Linear footage is not the estimate

A 12-inch storm pipe buried 4 feet deep is a totally different job than the same pipe buried 16 feet deep. The deeper it goes, the more dirt has to be moved. This means more work is needed for shoring, pumping out water, and dealing with slower progress. Our engineers break down trench costs by depth. This is important so every foot of pipe includes the right amount of dirt removal and backfill to match how deep it actually goes.

Trench safety is a priced scope, not overhead

Under OSHA's excavation rules, any trench that's 5 feet deep or more must have a protective system. Once a trench hits 20 feet or deeper, that protective system has to be either designed by a licensed engineer or built using approved reference charts. Trench boxes, shoring, and sloped or stepped trench walls all take real time, real money, and real space on site. Our cost estimating company makes sure to include these costs for every section of trench.

Spoil is the quietest cost on the job

Trench spoil, bad soil that can't be reused, and clean bedding material are three separate costs. If your site utilities takeoff assumes you'll reuse the dirt from the trench while the soil report actually calls for stone bedding and select fill. You will be paying for a change order before work even starts.

Erosion control isn't a line you can skip

EPA requires a Clean Water Act permit for stormwater discharges from construction disturbing one acre or more. It can be even less than an acre if it's part of a bigger development plan. That means you need a real plan (called a SWPPP) and items like silt fencing and regular inspections. In our detailed construction takeoffs, all items are counted and priced out to deliver accurate site utilities estimating services.

View a Sample Site Utilities Estimate

Deep utility trench with a steel trench box, stone bedding and separated spoil and imported fill piles

Utility Cost Drivers in 2026

Below are the preliminary estimate ranges we use, before adjusting them based on your plans and local market.

Cost Driver Typical 2026 Range What Moves It Most
Open-cut trenching (excluding pipe) $5 – $12 per linear foot Depth bracket and soil class
Directional boring/trenchless $10 – $30 per linear foot Bore length and obstructions
Underground conduit, installed $5.50 – $25 per linear foot Conduit size and count
Gas line, installed $15 – $50+ per linear foot Pressure class and permitting
Pipe material only, PVC through ductile and copper $0.50 – $30 per linear foot Material and diameter
Utility connection permits $400 – $1,600 Jurisdiction and tap size

Ranges reflect published 2026 U.S. cost data (HomeGuide, Angi, HomeAdvisor) for planning context.

Every hidden surprise has a price tag. Find yours before the excavator does.

Project Types

Our Company Works On All Project Types

Utility mains and capped stub-ups being installed across a pad site at a mixed-use commercial development

Vertical Development Sites

  • Commercial and retail developments: shopping centers, big box, mixed-use
  • Multifamily and residential subdivisions: full site utility infrastructure and phased buildout
  • Industrial and warehouse: distribution centers, manufacturing, laydown yards
  • Institutional: schools, hospitals, campuses, municipal buildings
  • Data centers and energy projects: duct bank, service entrances, high-capacity site power
  • Hospitality and recreational: hotels, resorts, stadiums, parks
  • Healthcare campuses and medical office parks
  • Senior living and student housing developments
Light gauge steel framing inside a commercial tenant improvement

Horizontal and Infrastructure Work

  • Infrastructure and heavy civil: roadway utilities, utility relocations, municipal upgrades
  • Municipal water and sewer main extensions
  • Lift station and pump station sites
  • Stormwater detention and retention systems
  • Utility replacement inside occupied and operating facilities
  • Franchise utility coordination packages
  • Single-system scopes priced on their own

Built for bidders

Contractors Who Bid Below Grade

Underground scope is won on depth math and lost on what the drawings never showed. These are the teams that get our consultant estimation services using their civil sets.

  • Site and utility contractors bidding wet and dry packages on short windows
  • General contractors carrying utilities inside a full site package
  • Excavation contractors combining trenching with mass earthwork scope
  • Plumbing and mechanical subs pricing underground to five feet outside the building
  • Electrical subs quantifying duct bank, vaults, and site lighting bases
  • Land developers testing site costs before closing on a parcel
  • Municipal engineering departments budgeting main extensions and upgrades
  • Owners and lenders checking whether a submitted site bid holds up
Site utility contractor in high-visibility gear reviewing an underground takeoff on a tablet beside an open trench

Why contractors stay with us

Why Choose Our Experienced Team

  • Depth Drives the Price, Not Linear Feet

    We price by depth, not just linear footage, because depth affects trenching and backfill costs.

  • Safety and Erosion Control as Real Lines

    Trench safety (OSHA-required systems) and erosion control (SWPPP) are priced precisely in our civil and sitework estimating as real line items, not vague allowances.

  • Reconciled Against the Geotech

    Soil conditions are cross-checked against the geotech report before pricing.

  • Delivered in 24 to 48 Hours

    Deliver the projects within 24-48 hours according to the client's needs.

  • Senior Review Before Release

    A senior estimator reviews every document before delivering.

  • Open Questions Tracked, Not Guessed

    Unresolved issues go into an RFI log.

  • Full Package or a Single System

    Estimate a full system package or a single system on its own.

  • Built on What Is Actually in the Ground

    Bids built around what's actually in the ground.

  • Structures Counted by Depth

    A six-foot manhole and a twenty-two-foot manhole are never the same line item. That is why every structure is quantified against its own invert.

Tools and credentials

Where Our Numbers and Credentials Come From

Software We Estimate In

  • Bluebeam
  • PlanSwift
  • STACK
  • RS Means
  • On-Screen Takeoff
  • Trimble / Quest Estimating

Certified Estimators

Common Site Utilities Estimating Mistakes We Catch

Most bid errors on underground work come from missing information. Our estimators regularly catch issues before they turn into change orders:

  • No rock allowance
  • Wrong pipe class for the depth
  • Backfill assumed, not import fill
  • Utility conflicts not flagged
  • Structures counted by quantity only
  • Trench safety left out
  • Erosion control skipped

Every one of these becomes a change order once the excavator starts digging. SMA Estimating LLC flags them at the takeoff stage instead.

Are There Any Value Engineering Options Available

When our site utilities takeoff shows a depth, soil, or utility issue that drives the cost up. Our dedicated team highlights the cost driver and suggests alternatives where it makes sense:

  • Trenchless vs. open-cut: directional boring costs more per foot but can avoid pavement cuts, restoration costs, and deep excavation through rock
  • Pipe material substitutions: comparing PVC, DIP, or HDPE where the spec allows options, based on depth and soil conditions
  • Alignment adjustments: shifting a run to avoid a known utility conflict or a deep rock pocket, where the plan allows it
  • Phasing or sequencing changes: spreading dewatering or shoring costs differently across a project timeline

When the numbers point to a clear cost driver, we'll tell you what's influencing it and what options you have. This way you can make an informed call before the bid goes out.

Six simple steps

What Is Our Utilities Estimating Services Workflow

Estimator performing a colour-coded digital takeoff on a plan and profile sheet for a site utilities estimate

Send Us Your Plans

  1. Send the civil set

    Plan and profile sheets, specs, the geotech report, and your bid form. Dropbox, portal, or plan room links all work. Tell us the bid date.

  2. Approve the fee and delivery date

    We review the drawings, then send a flat fee with a firm delivery date before any measurement starts.

  3. Check the elevation drawings first

    Pipe depths come from the invert and rim elevations on the plans. Depth affects everything else in the estimate.

  4. Break the trench into depth sections

    Instead of using one average number, we split the digging into depth ranges so labor rates and water pumping needs match the actual depth at each section. Count structures by depth, not just quantity. A manhole that's 6 feet deep and one that's 22 feet deep cost very differently.

  5. Cross-check with the soil report

    Soil type and rock conditions all affect what bedding, shoring, and hauling you'll need. If there's no soil report, our team says so clearly and notes it as an assumption.

  6. Senior review and handover

    Before anything goes out, a senior person checks the numbers. Anything unclear gets flagged as a question for you, instead of just being guessed at. You receive the file in Excel and PDF.

Questions we get asked

FAQs

What is the difference between wet utilities and dry utilities?

Wet utilities carry fluids like storm drainage, domestic water, and fire service. Dry utilities carry power and communications, such as electrical duct bank, site lighting, and fiber conduit. Both are quantified separately because trench sections, bedding, and crews differ.

Do you calculate trench excavation and backfill?

Yes. We calculate trench volume by depth range, splitting it into bedding, haunching, and initial and final backfill. Our team also accounts separately for hauling off extra dirt, bringing in clean fill, and compaction.

Do your estimates account for OSHA trench safety requirements?

Yes. Protective systems are carried by run based on depth and soil classification.

Can you estimate storm drainage only, or one system at a time?

Yes. Many contractors order a single system, and pricing scales with scope.

How accurate are your site utilities estimates?

When we have a full civil plan set, our estimates usually come within a few percent of the final awarded price. If those aren't available, we give a budget range instead. Our experts clearly state what depth and soil conditions we assumed.

Send Your Plans.

Send your drawings and we will come back the same day with a fixed price and a delivery date. Your bid-ready in 24 to 48 hours.