
Our Trade
Healthcare Construction Estimating Services
In healthcare construction, there's no room for a rounding error. Every system you miss in the estimate is a risk you take into the build.
- 15+ Years Estimating
- 12,000+ Projects Delivered
- 98% Accuracy Rate
- 50 States Served
24–48 hour turnaround

Bid-ready in 24 to 48 hours
Healthcare Construction Estimating Services That Meet a Higher Standard
SMA Estimating LLC provides healthcare construction estimating services for hospitals, medical office buildings, outpatient clinics, assisted living facilities, and other related builds. Healthcare construction are complex than standard commercial estimates. This is mainly due to the requirements of medical gas systems, emergency power and generator backup, infection control construction protocols, nurse call systems, and specialized HVAC. All the systems and components need to be quantified with accuracy. Moreover, it must be aligned with compliance requirements under NFPA 99, FGI Guidelines, and ADA standards. Every estimate we deliver is built on complete CSI MasterFormat divisions. Wrong estimates are a big risk to patient safety, regulatory approval, and project funding. That’s why SMA Estimating LLC gives you the defensible numbers for hospital construction estimates you need to plan with confidence and bid with certainty.
Get bid-ready hospital, clinic, and MOB takeoffs in 24 to 48 hours.
What we takeoff
What Our Healthcare Construction Estimating Services Include
Each medical facility takeoff includes a detailed quantity sheet along with a priced summary. Every component is organized by CSI division and construction phase.
-
Sitework and Structure
Earthwork, utilities, foundations, reinforcing, structural steel, seismic bracing and anchorage, equipment pads.
-
Architectural
Rated partitions, smoke compartments, lead-lined and RF-shielded assemblies, doors and hardware, ACT and monolithic ceilings, seamless flooring, wall protection, casework.
-
Mechanical
OR laminar-flow AHUs, isolation-room pressurization, HEPA filtration, humidity control, ductwork, chilled and hot water piping, controls.
-
Plumbing and Medical Gas
Domestic and sanitary systems, oxygen, medical air, vacuum, nitrous and nitrogen piping with brazed joints, zone valves, alarm panels, third-party certification allowances.
-
Electrical
Normal and essential electrical systems, life safety / critical / equipment branch separation, generators, ATS, isolated power panels, OR and imaging power. Our electrical estimating services are prepared in depth while considering all these requirements for healthcare projects.
-
Low Voltage and Specialty
Nurse call, pneumatic tube, RTLS, access control, med gas alarms, imaging and OR equipment rough-in.
-
Infection Control and Phasing
ICRA barriers by class, negative air machines, anterooms, temporary partitions, ILSM, phasing and off-hours premiums.
-
Seismic and HCAI Upgrade Scope
Structural and non-structural upgrades like bracing piping, ductwork, conduit, ceilings, elevators, and medical gas systems help facilities meet California's January 1, 2030 safety compliance deadline.
-
Departmental Cost Modeling and Escalation
Early budget estimates are based on total department square footage while drawings are still in the concept stage. These budgets are adjusted according to the future expected construction expenses. Our construction cost estimating company uses RSMeans pricing indexes.
-
Zip-Code Material and Labor Pricing
The material and labor cost estimates are priced from a regional cost database set to your project location. The labor hours are calculated using crew sizes and production rates.
-
Marked-Up Drawings and Bid Summary
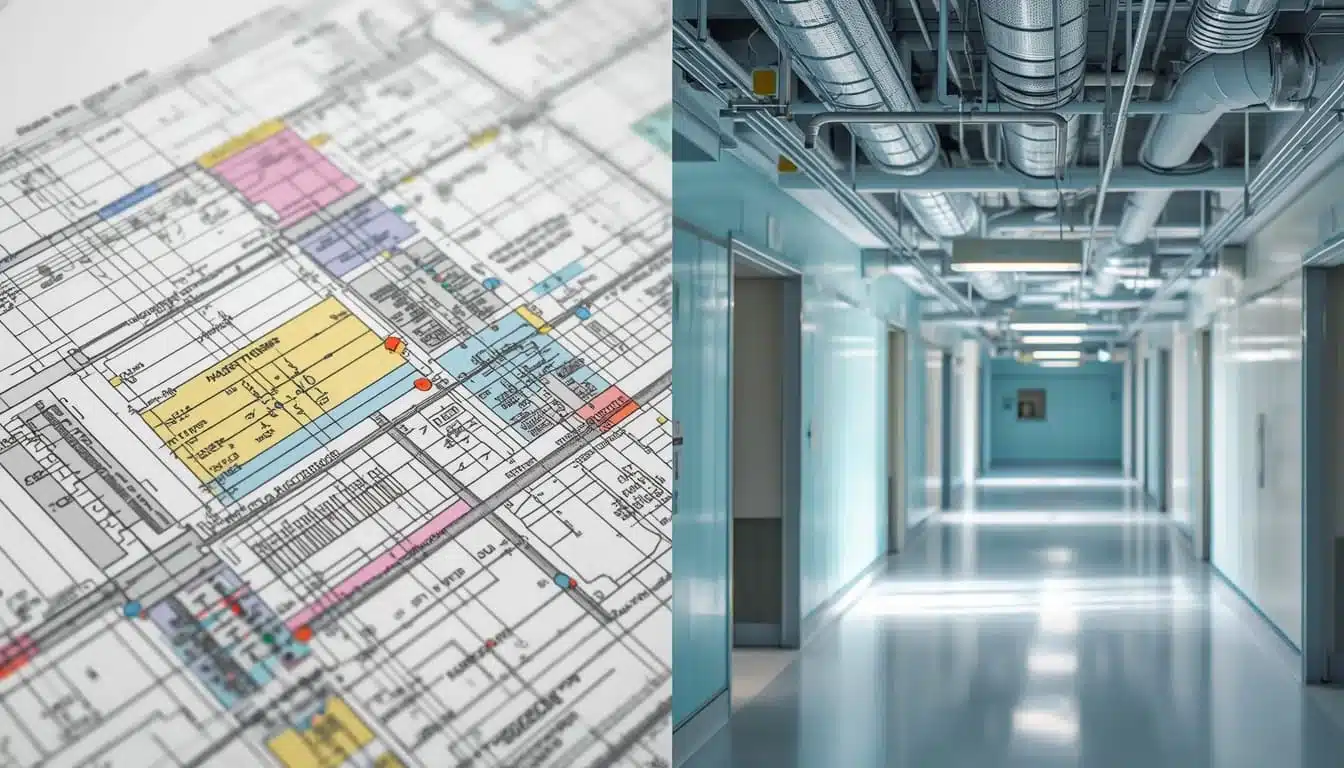
Every plan sheet is color-coded to show what was measured and where it lands in the estimate. After that, all the details are assembled into one organized package.
What lands in your inbox
What Deliverables Do We Provide To Our Clients?
Every healthcare estimate you receive from us includes:
- Quantity sheets
- Material summary
- Labor hours
- Cost breakdown
- Color-coded marked plans
- Phasing schedule
- Bid summary
- ICRA, ILSM, and off-hours scope broken out as separate line items
The Excel file is unlocked, so you can freely edit prices, adjust markups, change allowances, and reuse the same format for future projects.

Precision Protects Budget
Why the Healthcare Estimate Leaves No Margin for Error
According to RSMeans construction cost data, mechanical, electrical, and plumbing systems account for 40% to 50% of total construction cost on healthcare facilities. Measured per square foot, hospital MEP runs $120 to $250 or higher, while Class A office MEP sits between $35 and $65. Medical gas, isolation-room pressurization, essential power branch separation, and air handling are the advanced systems that make a building a hospital. They are close to half of it. Because hospital projects are so complex, their costs are calculated using specialized systems. This process requires the exact same technical skill to detail that we use for our MEP estimating services.
| 2026 HEALTHCARE COST BENCHMARKS | Value |
|---|---|
| MEP share of total construction cost, healthcare | 40% – 50% |
| MEP share of total construction cost, Class A office | 30% – 35% |
| Hospital MEP cost per square foot | $120 – $250+ |
| Class A office MEP cost per square foot | $35 – $65 |
| U.S. hospital construction starts, 2026 | ~$28.4 billion |
| Source: RSMeans construction cost data; ConstructConnect 2026 starts forecast. |
A minor error on the MEP scope of a $40 million hospital is roughly $900,000. Can you believe this? Because MEP is close to half the job, it is a project-level problem. On a $3 million emergency department renovation, that same 5% is $150,000, which is the entire margin on most healthcare renovation work.
For this reason, our construction cost estimating company delivers precise healthcare estimates built from equipment schedules. Our dedicated estimators assign productivity factors by phase and flag what needs an allowance instead of quietly assuming the best case.

Why Hospital Construction Budgets Are Hard to Pin Down
Several factors cause healthcare construction costs to vary a lot:
Facility type matters. A standard hospital costs differently than a major trauma center with multiple operating rooms. Both differ from smaller facilities like ambulatory surgery centers. It can have high costs despite its smaller size due to specialized plumbing and equipment needs.
Cost per bed also varies widely. It depends on the level of care and complexity a facility is designed for.
Schedule compression. Rushing permitting or using premium labor to speed up a project typically adds noticeable cost.
Price escalation over time. Healthcare projects often involve long design and approval processes. This is the reason that pricing a project in today’s dollars can already be outdated by the time construction actually begins. Our competent estimators adjust cost estimates based on the expected midpoint of construction, using updated industry pricing indices.
The current market data shows that costs depend on the type of facility. That is why using one general price-per-square-foot number can lead to inaccurate budgeting. Here are hospital construction costs in 2026:
| Facility Type | Typical Cost Range (2026) |
|---|---|
| National hospital average | $440–$455 per square foot |
| Standard 2–3 story hospital | $430–$470 per square foot |
| General hospital | $400–$600 per square foot |
| Major hospital with trauma center and multiple operating rooms | $600–$800+ per square foot |
| Ambulatory surgery center | Higher cost despite smaller size |
| Cost per hospital bed | $500,000–$1,500,000 |
Sources: RSMeans 2026, BSA Design 2026 benchmark study. These numbers should only be used for early-stage budgeting.
Covering Vast Variety Of Projects
- Acute care hospitals: New towers, bed additions, ED and ICU expansions
- Ambulatory surgery centers: High MEP intensity in a small footprint
- Medical office buildings: Core and shell plus tenant fit-out
- Diagnostic imaging suites: MRI, CT, PET, with shielding and structural loading
- Behavioral health units: Ligature-resistant hardware, finishes, and detailing
- Testing Rooms: Laboratories, cleanrooms, and pharmacy compounding suites (USP 797/800)
Built for bidders
Who Our Hospital Estimates Are For
We prepare medical facility takeoffs and cost estimates for anyone who needs a precise number before a bid or a board meeting.
- General contractors pricing a full healthcare project across every division
- Mechanical and plumbing subcontractors bidding med gas and OR HVAC packages
- Electrical subcontractors pricing essential power and isolated power scope
- Healthcare developers and REITs validating budgets before capital is committed
- Hospital facilities and capital planning teams checking a submitted bid
- Design-build firms pricing their own drawings before owner presentation
- Architects and medical planners who need cost feedback during design
- Construction managers with more healthcare pursuits than estimating staff

Why contractors stay with us
Why Choose SMA Estimating LLC's Experienced Estimators
-
The Code Path Comes First
Our cost consultants identify the review authority. They look into CMS, state health department, HCAI because the review path determines rated assemblies and essential electrical separation.
-
Renovation Work Is Phased, Not Averaged
Occupied-facility work is broken into phases with productivity factors and ILSM assigned per phase.
-
Every Department Carries Its Own Labor Rate
ORs, imaging, isolation rooms, patient floors, and back-of-house are quantified separately with distinct labor rates.
-
Med Gas and Power Checked Against Schedules
Medical gas outlets and isolated power panels are reconciled to equipment and room schedules, not just plan symbols.
-
Senior Review With Open Items Tracked
Our senior estimator reviews the workbook. Open scope questions go into an RFI log.
-
Priced on Current Market Data
To apply current market pricing for materials and labor, our experts use leading software such as PlanSwift, Bluebeam Revu, On-Screen Takeoff, RSMeans, and others.
Tools and credentials
What Software and Certifications Do Our Estimators Use?
Your healthcare estimate is prepared in leading takeoff software by estimators credentialed through the bodies that set cost estimating standards in the United States.
Software
- PlanSwift
- Bluebeam Revu
- On-Screen Takeoff
- RSMeans
- STACK
- Trimble
Certifications
- CPE CPE
- ASPE ASPE / CCP
- AACE AACE-certified estimators, 15+ years in the field
- PMI PMI (Project Management Institute)
- AEO AEO (American Estimators Organization)
Six simple steps
Our Workflow

-
Send your plans
Upload the drawing set, specs, addenda, and bid form. Dropbox, Drive, or our portal.
-
Get a fixed quote within 2 hours
Scoped, flat-fee, no hourly surprises.
-
Confirm the code path and scope
We check structural sheets against architectural and equipment schedules. Anything that conflicts or is missing comes back to you as a question before measurement starts.
-
Complete the departmental takeoff
Every system is quantified in digital takeoff software, with ORs, imaging, isolation rooms, and back-of-house measured separately and color-coded markups tracing back to the plan.
-
Price material, labor, and escalation
Materials are priced regionally, labor hours built from crew and production rates by phase.
-
Receive your bid-ready estimate
Standard turnaround is 24–48 hours for single-trade packages and 3–5 business days for full multi-division campus scopes.
Why Healthcare Estimating Is Its Own Discipline
Infection control is a priced scope, not an afterthought
The CDC's Guidelines for Environmental Infection Control in Health-Care Facilities require an infection-control risk assessment before any work that could create dust or airborne particles. This also means daily checks and record-keeping of negative airflow inside the construction area. This leads to real, added costs, like temporary barriers, sealed entry rooms, HEPA-filtered air machines, sticky floor mats, daily cleaning labor, and time spent monitoring the site. Our cost estimators include each of these as its own separate cost item, categorized by ICRA Class levels I through IV.
Occupied-facility work destroys standard productivity rates
Renovating an active hospital wing means working night shifts. Dealing with restricted access. Having material handling escorted by staff and constant stops for patient movement. Using normal daytime labor rates for this kind of phased renovation always underestimates the true cost. SMA Estimating LLC is one of the leading construction estimating company that apply different productivity multipliers depending on the phase and zone of the project. We include interim life safety measures (ILSM) as part of the general conditions in our estimates.
Code review shapes the scope before you price it
Facilities participating in Medicare and Medicaid must comply with NFPA 101 Life Safety Code. Smoke compartmentation, rated assemblies, door hardware, and emergency power branch separation are a must. If you miss them at takeoff, then they will arrive as change orders.
Questions we get asked
FAQs
How much does it cost to build a hospital per square foot in 2026?
Currently, roughly $440–$455 per square foot is expected. General hospitals cost $400–$600, and major tertiary facilities exceed $800. Actual cost depends on MEP intensity and region.
How do you estimate ICRA and infection control costs?
ICRA scope is quantified by class (I–IV) as discrete line items. It includes barrier linear footage, anteroom counts, negative air machine rentals by duration, monitoring labor, and daily cleaning.
Do you estimate renovations in occupied hospitals?
Yes. Phased renovation estimates include:
Off-hours labor premiums
Productivity multipliers by zone
Temporary partitions and utilities
Interim life safety measures
Can you estimate medical gas systems?
Yes. We quantify oxygen, medical air, vacuum, nitrogen, and nitrous piping with brazed-joint labor, zone valve boxes, outlets by room, alarm panels, and third-party verification allowances required under NFPA 99.
Do you handle California HCAI seismic upgrade projects?
Yes. We estimate SPC and NPC upgrade scope. It includes bracing and anchorage of piping, ductwork, conduit, ceilings, and medical gas systems.
How accurate are your healthcare estimates?
Our estimates typically land within a few percent of the awarded bid value. Against schematic drawings, we deliver a conceptual budget built on departmental gross square footage and label it as such.